Spaces / Rooms
Grille
- Size
- Dimensions: 15′ x 30′
- SQ. FT. ???
- Seating
- Classroom: NA Theater: NA
- Banquet: 45
- Cafeteria: NA
- A/V Equipment
Screen and podium
- Catering
Danville Country Club Catering
Library
- Size
- Dimensions: 18′ x 20′
- SQ. FT. ???
- Seating
- Classroom: NA
- Theater: 30
- Banquet: 36
- Cafeteria: 60
- A/V Equipment
Podium, screen and microphone
- Catering
Danville Country Club Catering
Ballroom
- Size
- Dimensions: 29′ x 65′
- SQ. FT. ???
- Seating
An elegant tudor style ballroom that is very suitable for large meetings, receptions, cocktail parties, or dinner dances.
- A/V Equipment
Screen, microphone, and podium
- Catering
Danville Country Club Catering
Cocktail Lounge
- Size
- Dimensions: NA
- SQ. FT.
- Seating
Offers a nice view of the golf course. It can be used along with the ballroom for larger events. It also includes patio access and a private bar.
- A/V Equipment
???
- Catering
Caterer of Choice
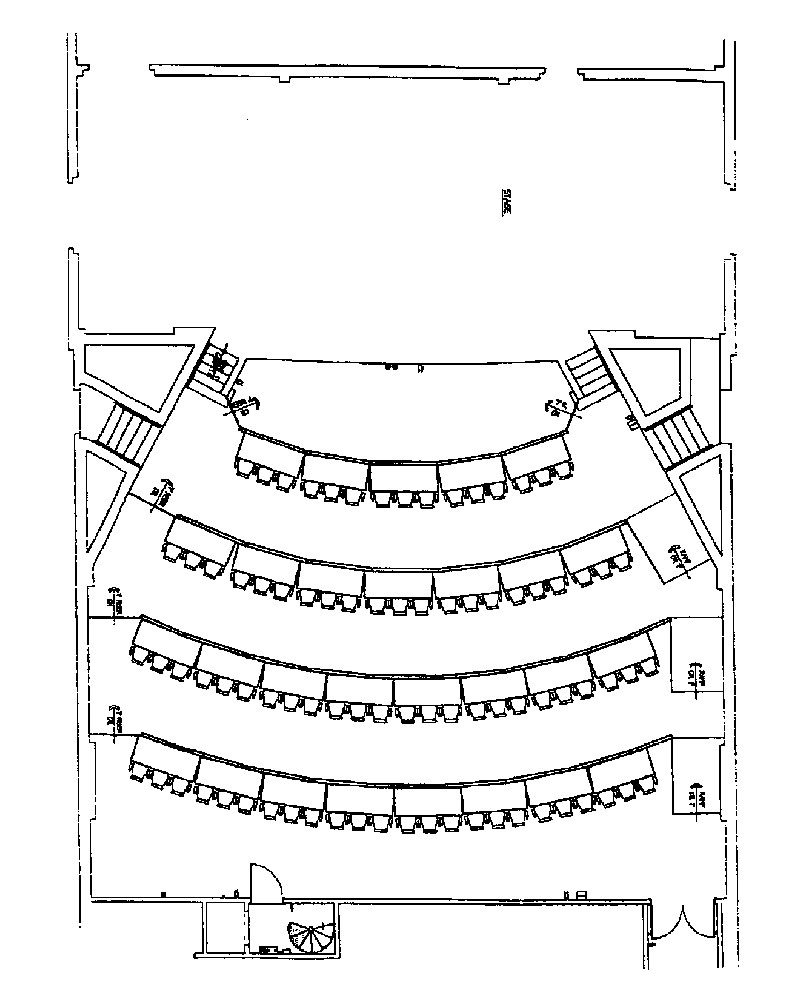
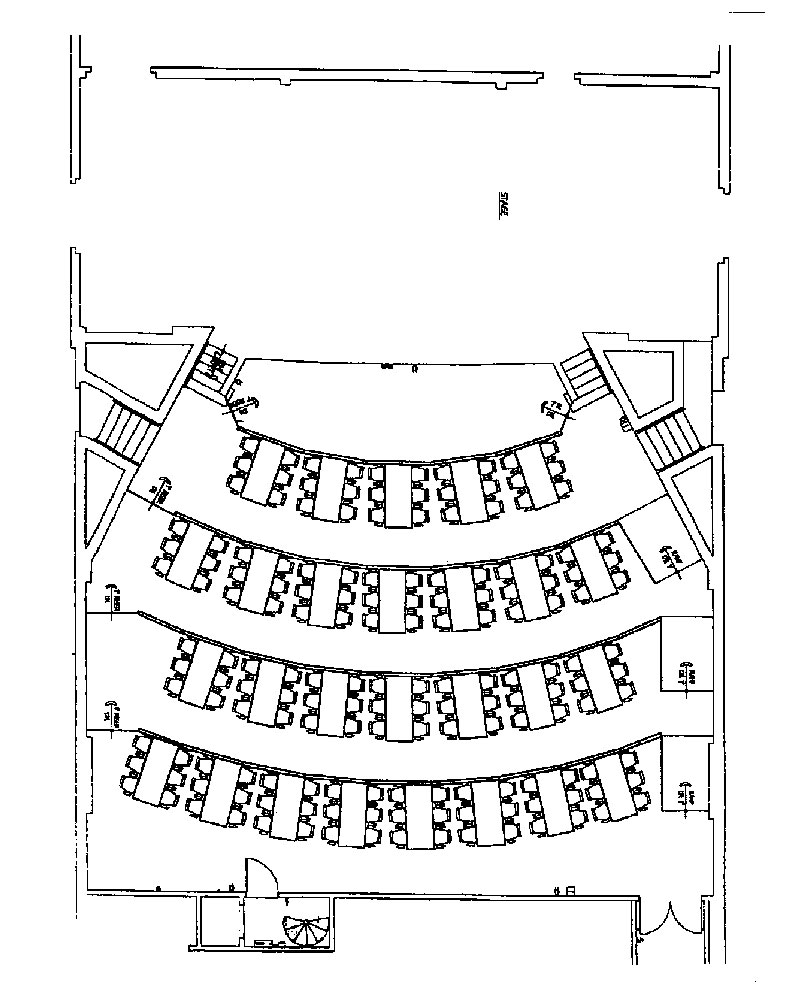
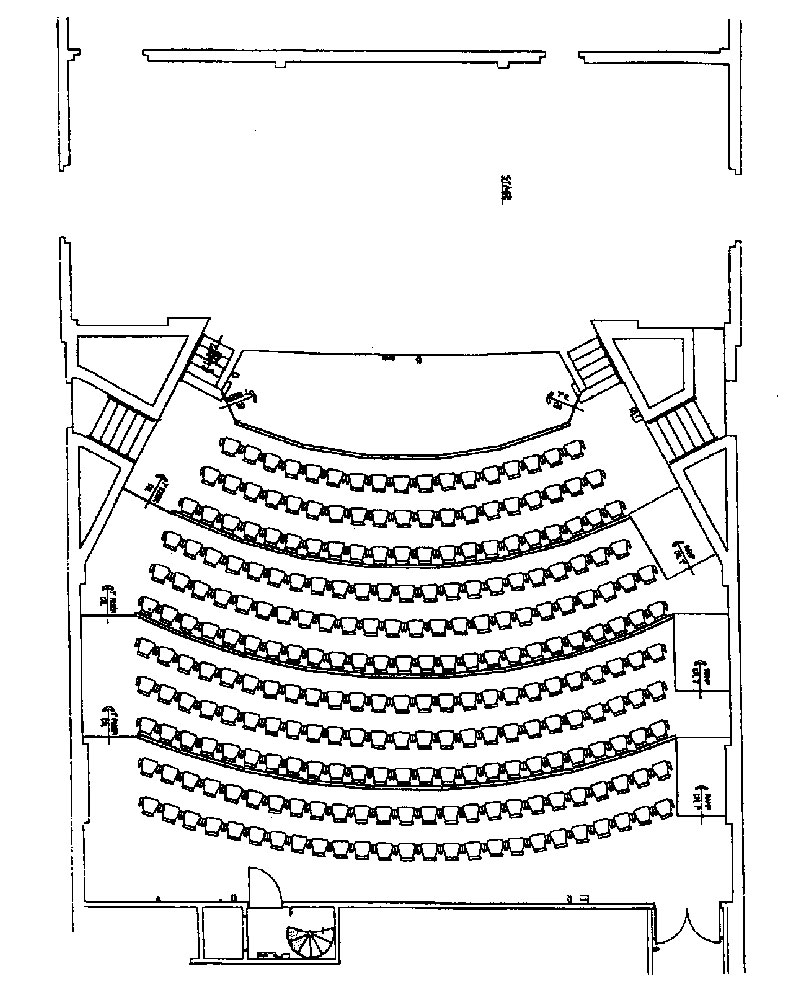
Floor Plans